Takeoff
Spray foam takeoff software you can check line by line.
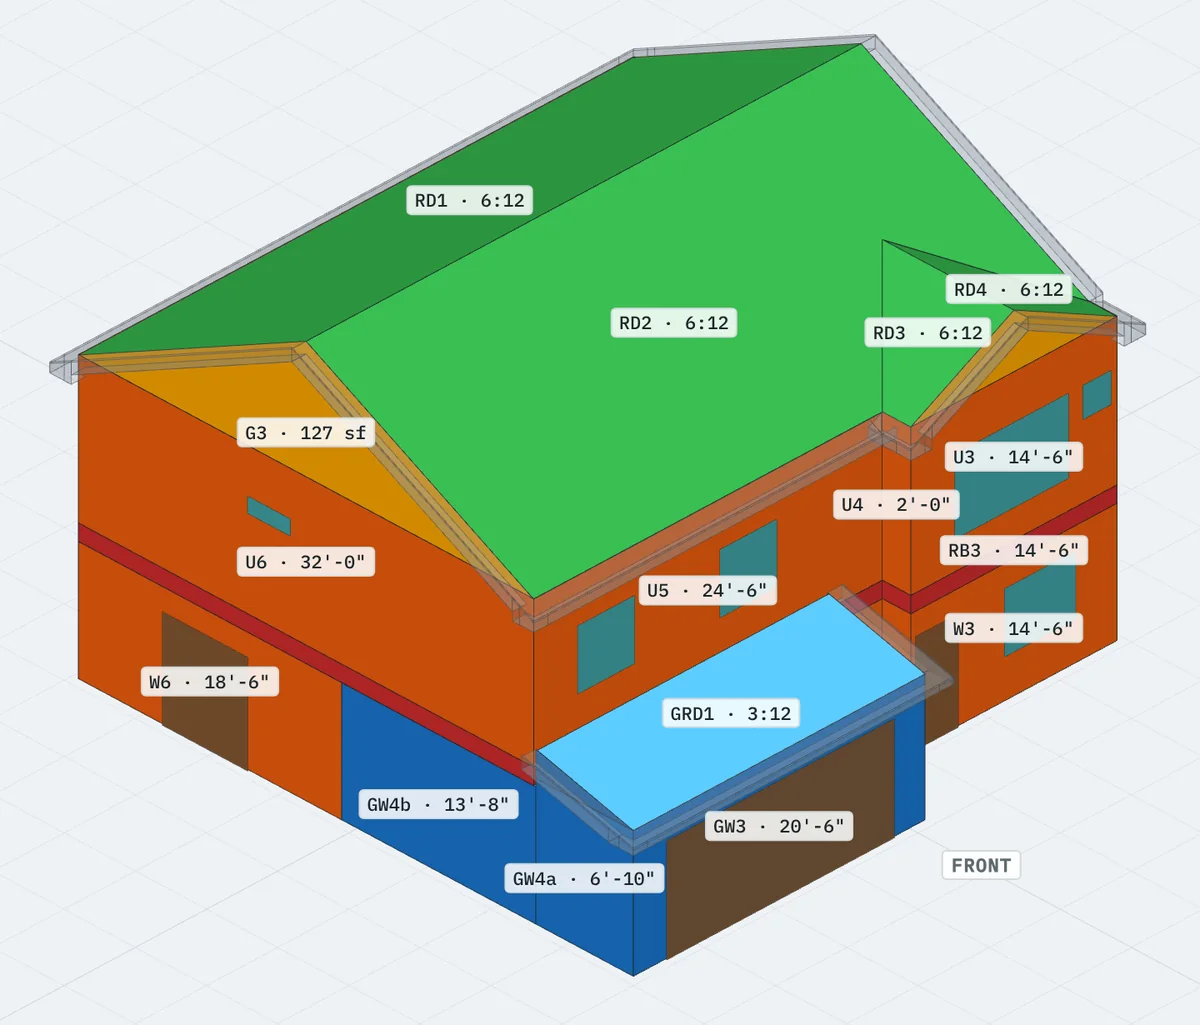
Most spray foam takeoff software hands you a total and asks you to trust it. NvelopIQ hands you the total, the marked-up plan it came from and the house in 3D. Every wall, roof plane, gable and rim joist is traced, so you can check any number in seconds and bid it with a straight face.
What it measures
The whole envelope, from any plan set.
Vector PDFs, scanned sets and phone photos of the sheets. When the set has no roof plan, the roof is rebuilt from the elevations.
Exterior walls
Every wall run, labelled on the plan key with its length.
Roof deck
Each roof plane at its real pitch, not the footprint.
Gables
Gable ends above the plate, each one tagged on the plan key.
Knee walls
Attic knee walls, measured and tagged like everything else.
Garage
Handled the way your garage setting says.
Rim joists
Rim joists by floor, in or out per your setting.
Walkout and basement
Below-grade and walkout levels.
Floors over crawls
Floors over crawl spaces, per your vented or sealed crawl setting.
The plan key
See exactly what was measured.
The plan key is your plan set, marked up. Each wall run carries its label and length. Each gable is tagged. Each roof plane is outlined with its pitch and area. If a number on the takeoff looks off, you find it on the sheet in one glance, not by re-measuring the house.
The same surfaces show on the 3D model, colored by scope, so a missed bump-out or a gable counted twice stands out.
The review screen
Edits recalculate instantly. No re-run.
The review screen is where the job gets decided. Change a depth, a scope rule or your rate, and every total and the quote follow on the spot.
Takeoff
Try it: change a depth| Item | Sq ft | Depth | Bd-ft |
|---|---|---|---|
| W1 Exterior wall | 468 | in | 1,638 |
| W2 Exterior wall | 288 | in | 1,008 |
| W3 Exterior wall | 468 | in | 1,638 |
| W4 Exterior wall | 72 | in | 252 |
| W5 Garage wall to deck | 216 | in | 756 |
| G1 Gable | 128 | in | 448 |
| G2 Gable | 128 | in | 448 |
| RD1 Roof deck 6:12 | 1,860 | in | 13,020 |
| Board feet | 19,208 | ||
| Quote | /bd-ft | $9,604 | |
Recalculated instantly. No re-run.
Your rules
Your scope rules, not ours.
Every scope rule is a company setting, not something hard-coded. Set it once and every run follows it.
- Depths by region and by surface
- Open cell or closed cell, per surface
- Rim joists in or out
- Vented or sealed crawl
- Garage handling
- Metal-building waste factor
- Your price per board foot
It measures. You decide.
NvelopIQ does the measuring and shows its work. You know the builder, the market and the job, so the final review is yours, the same as with a hand takeoff. Check the plan key before the bid goes out.
Want the math behind a takeoff? Read how to do a spray foam takeoff from plans, or run quick numbers with the board foot calculator.
Deliverables
What comes back.
Add a REScheck or HVAC sizing to the same upload when the job needs it.
-
Editable takeoff
Every line, every depth, every scope rule. Change one and the totals follow.
-
Priced customer quote
Your $/board foot, your add-ons, your terms. Clean enough to send as is.
-
Excel workbook
The whole takeoff in a workbook your office already knows how to use.
-
Plan key PDF
The plan set, marked up: what was measured, where, and how big.
-
3D model
The house in 3D, surfaces colored by scope. Your customer gets a clean, simple version.
Measure less. Bid more.
The private beta is open to spray foam and insulation contractors. Bring a real plan set and see what comes back.